
Home Additions
Room Additions and Home Expansions in Colorado
At True North Construction Company, we build home additions throughout Fremont, Custer, Teller, El Paso, and Pueblo counties. When a house no longer fits the family in it, adding on is often less expensive and far less disruptive to your life than buying and moving.
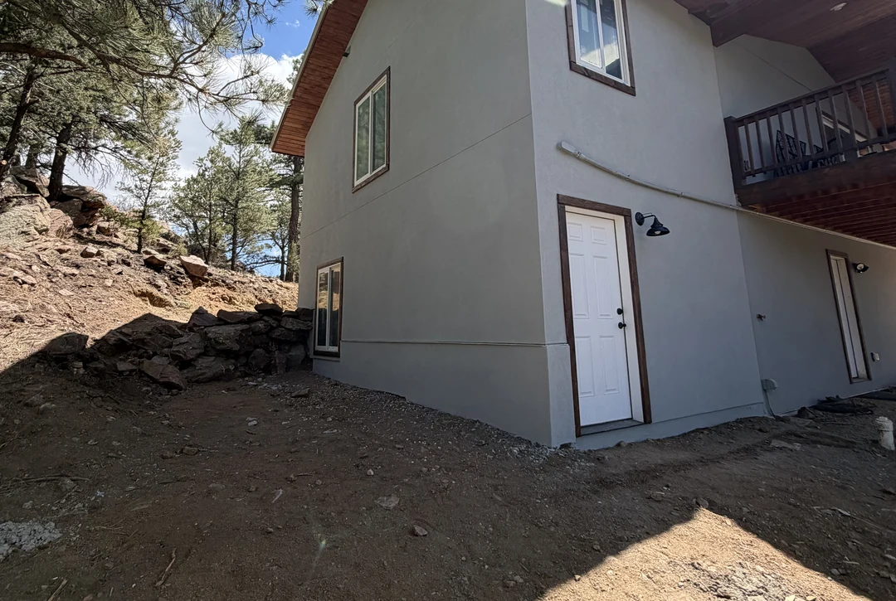
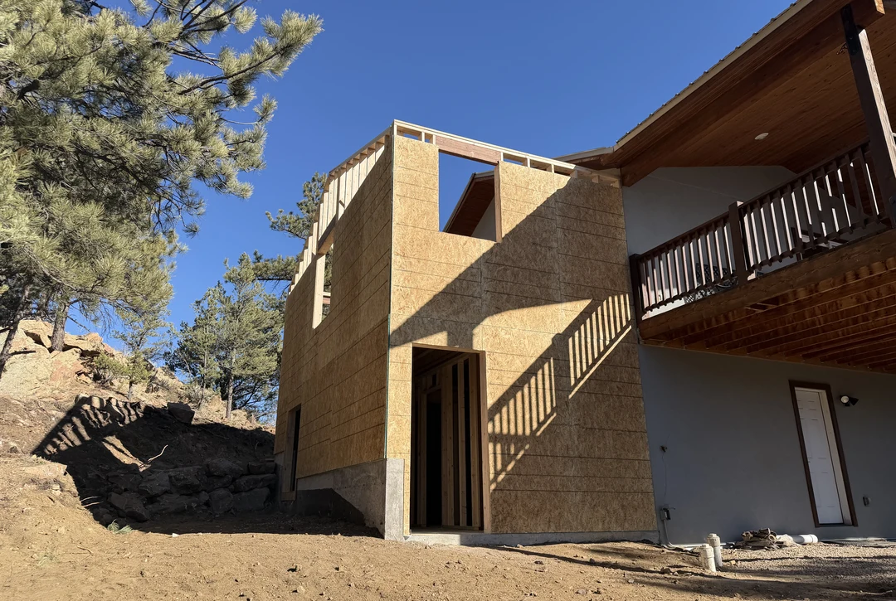
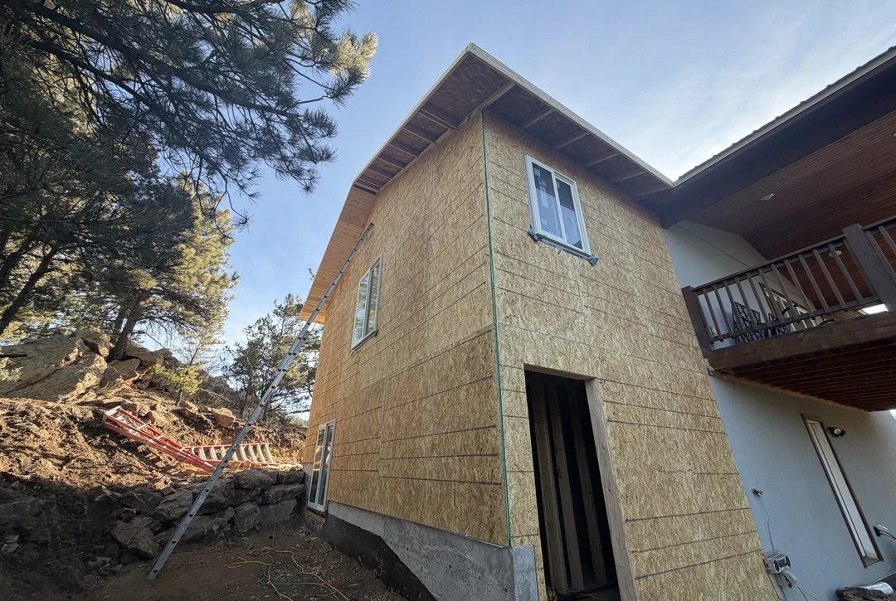
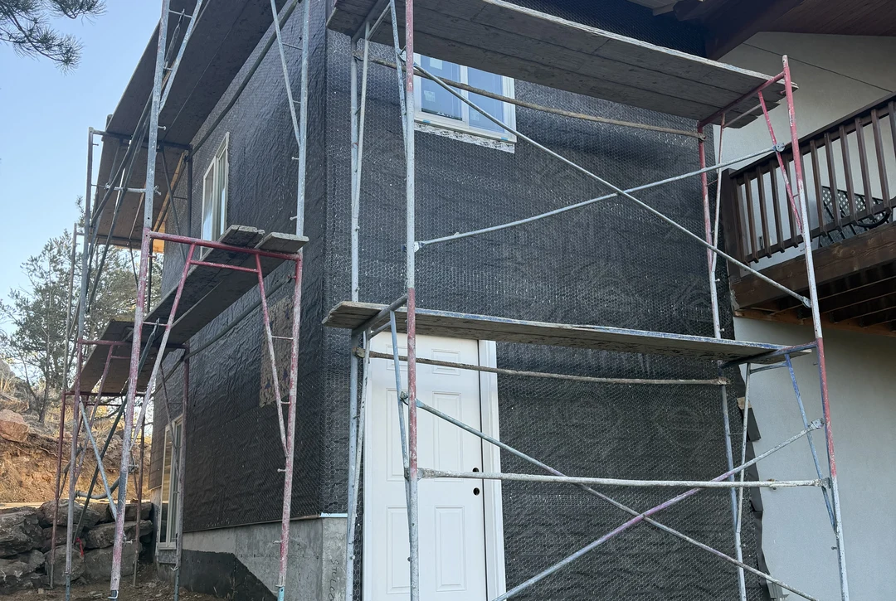
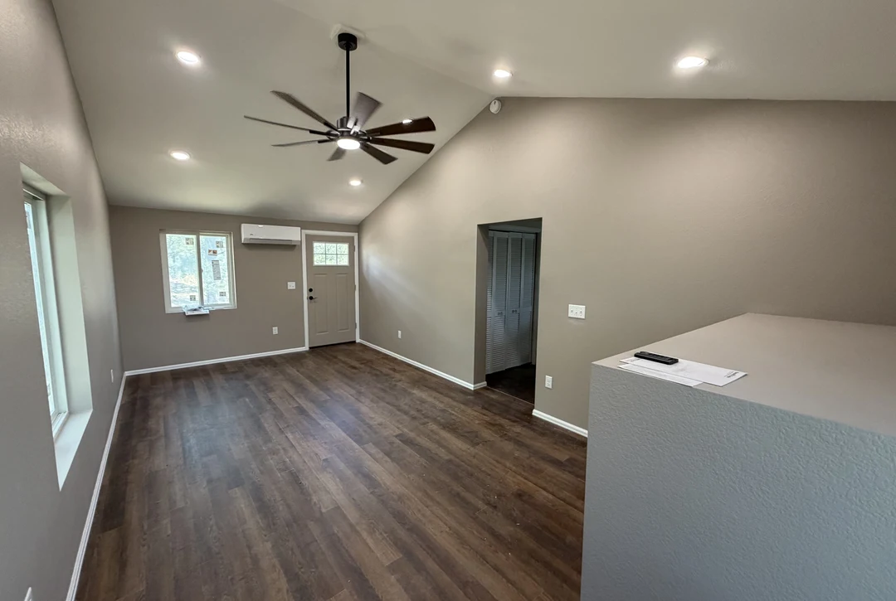
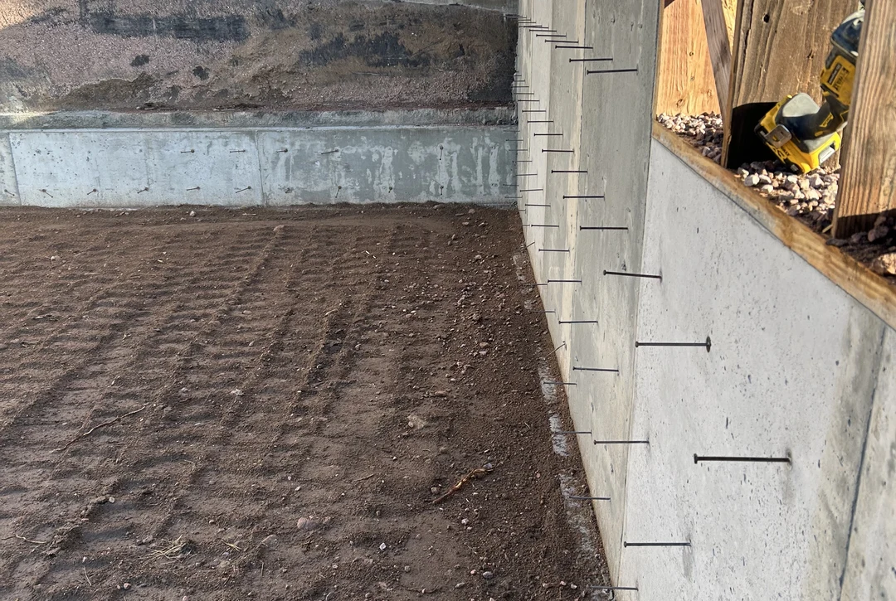
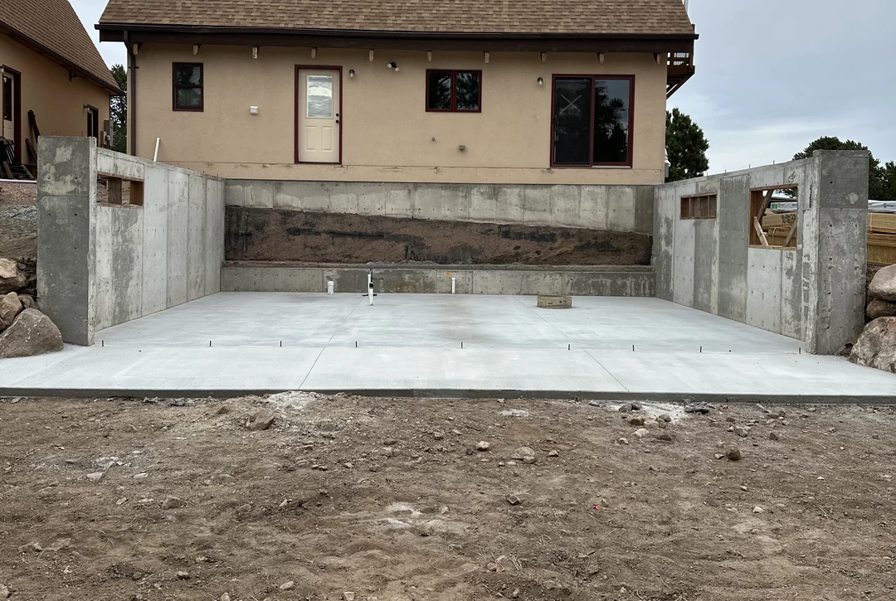
An addition is a small house attached to an existing one, and the hard parts are at the seams. The new foundation has to tie into the old one and settle with it. The roofline has to join cleanly and shed water. Siding, windows, and trim have to match well enough that nobody can tell where the original house ended. Done right, an addition looks like it was always there.
We handle the full scope: site evaluation, setback and zoning review, engineering, foundation, framing, mechanical systems, and finish. We will also tell you early if your lot, your setbacks, or your septic capacity will not support what you have in mind, before you spend money on drawings.
We are licensed and insured, and additions are permitted and inspected work in every jurisdiction we serve.
Contact us today for a project estimate and we will walk the property with you.
Room Additions
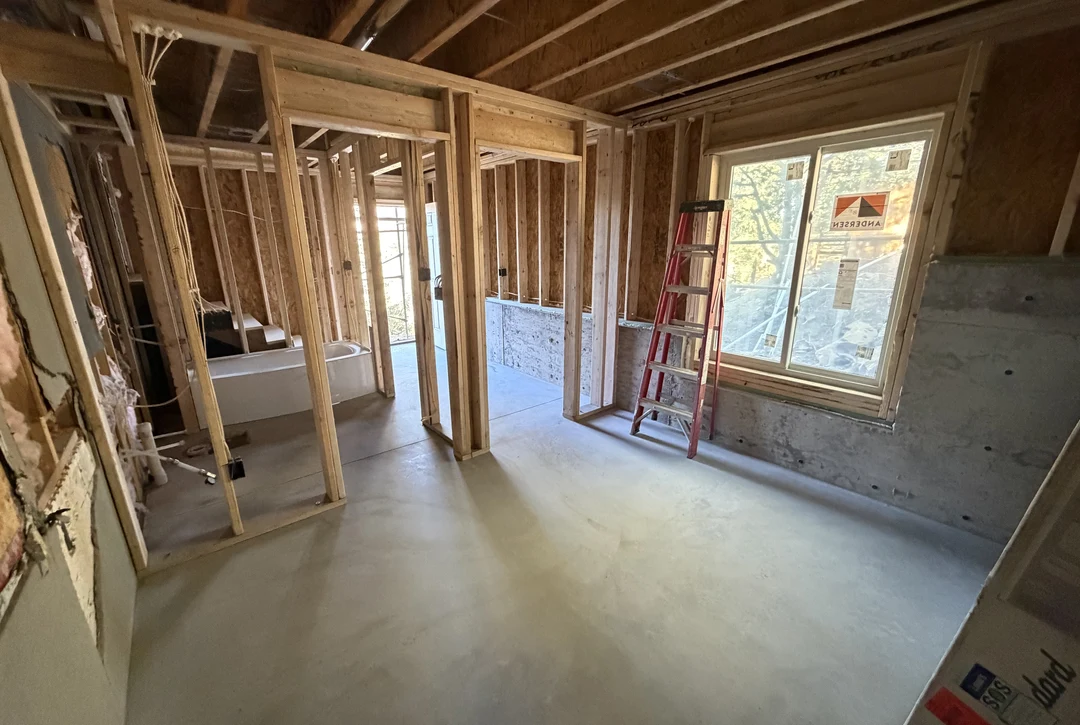
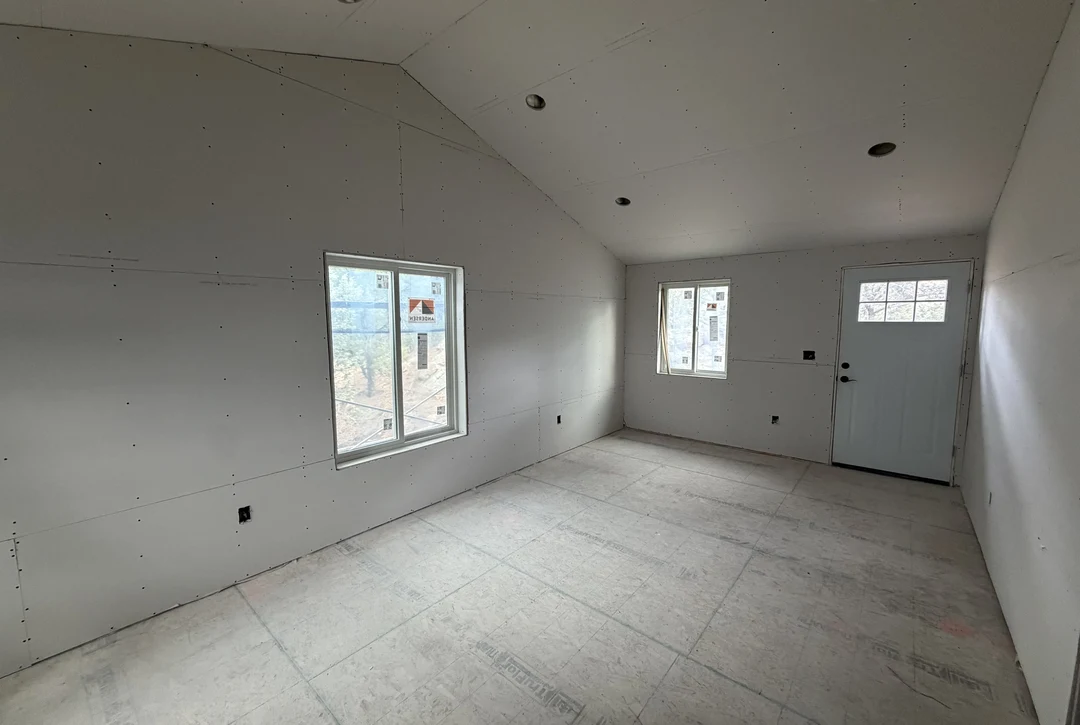
Adding a bedroom, family room, office, or dining space onto the existing footprint. The most common and most straightforward kind of addition, and usually the best value per square foot.
Primary Suite Additions
A full primary bedroom with bath and closet, frequently placed on the main floor so the stairs become optional later. One of the strongest additions for both daily livability and resale.
Second Story Additions
Building up instead of out when the lot is tight or the setbacks will not allow expansion. These require a structural evaluation of the existing foundation and framing, which we assess before committing to a design.
Sunrooms and Four-Season Rooms
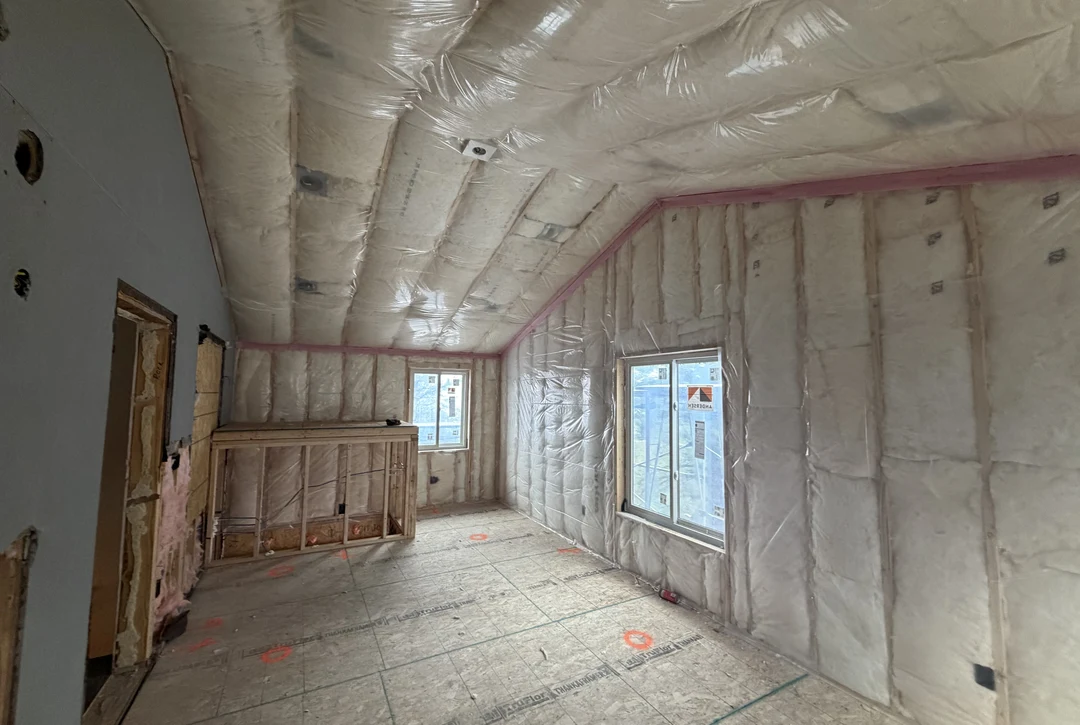
Insulated, conditioned rooms built to be used in January, not just in June. A true four-season room is framed and insulated like the rest of the house, which is what separates it from a glorified porch enclosure.
Garage Additions and Conversions
Attached and detached garages, and converting an existing garage into living space. Conversions require insulating and conditioning the slab and raising the floor, and we also look hard at where the vehicles go afterward.
Basement Finishing
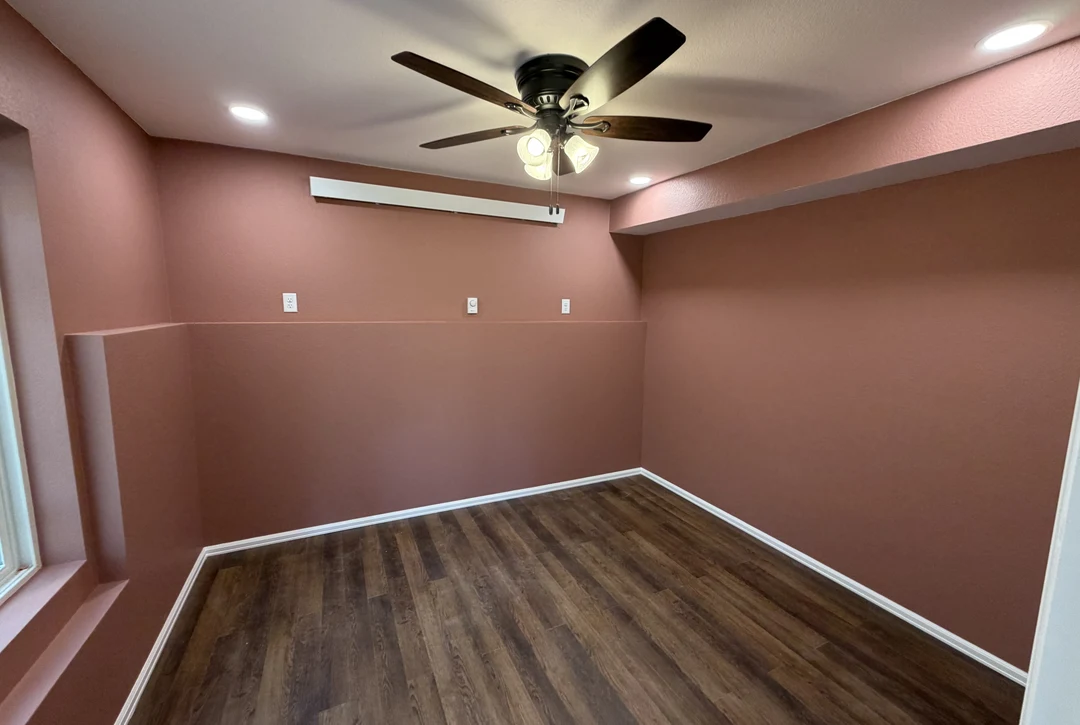
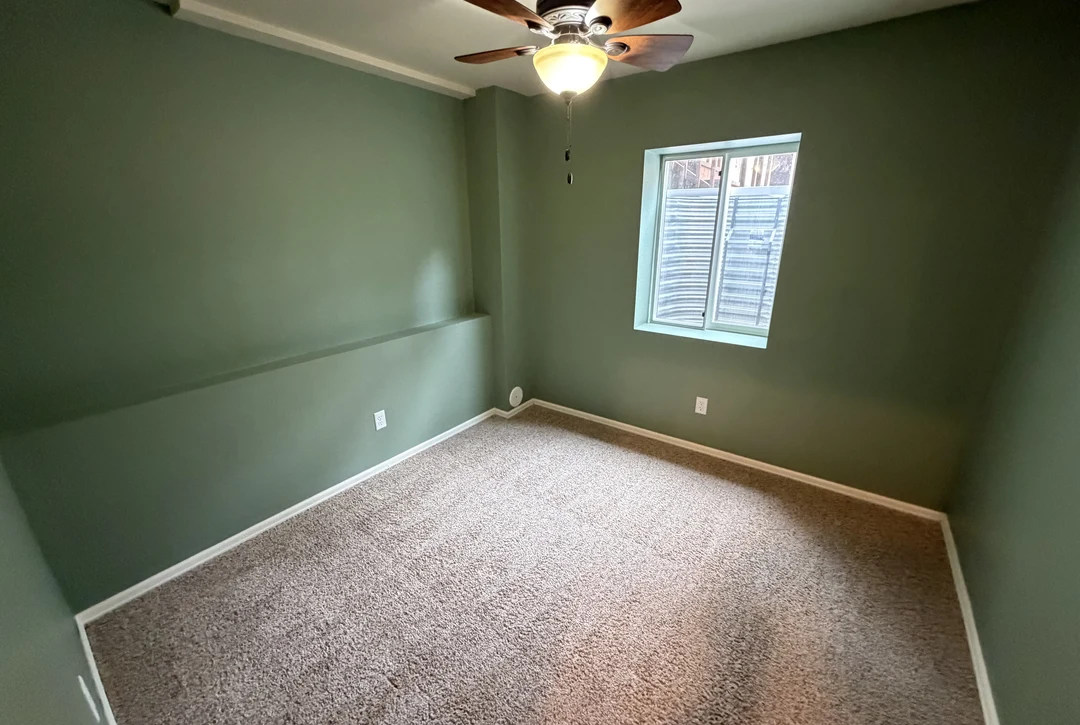
Turning unfinished square footage into real living space with proper egress windows, insulation, moisture control, and ceiling height. Usually the lowest cost per square foot way to gain living area in the whole house.
Home Addition Questions
Setbacks, Timelines, and What It Really Takes
Additions involve more moving parts than almost any residential project, and more of them happen before construction starts than after. These are the questions worth answering early.
Will my lot allow an addition?
That depends on setbacks, easements, lot coverage limits, and in some cases a covenant. If you are on well and septic, septic capacity may also limit how many bedrooms you can add. We check these before any design work begins, because they define what is possible.
How long does an addition take?
Plan on four to eight months for most additions, with design, engineering, and permitting consuming a meaningful share of that before anyone breaks ground. Larger or second-story projects run longer.
Can we live in the house during construction?
Usually yes. We seal the addition off from the existing house for most of the project and keep the opening between them closed until late in the process. There will be noisy days and there will be a day or two with limited access, and we will give you advance notice of both.
Will the addition match the rest of the house?
That is the goal and we take it seriously. Siding profiles, roof pitch, window style, and trim details get matched as closely as the original materials allow. Where an exact match is no longer manufactured, we will show you the closest options and discuss whether a deliberate transition reads better than a near miss.
Is it cheaper to add on or to move?
Depends on what you need and on the market when you ask. Adding on avoids agent commissions, closing costs, and moving expenses, and it lets you keep your land, your neighbors, and your views. Buying gets you finished space immediately. We will give you a real number so you can compare it against actual listings rather than guessing.
Does an addition need engineering?
Most do. Foundation connections, beam sizing, roof framing, and any second story require engineered drawings in our jurisdictions. We coordinate with the engineer as part of the project.
Home Additions Across Southern Colorado
We build additions throughout Fremont County, including Cañon City, Florence, and Penrose, and across Custer, Teller, El Paso, and Pueblo counties. Additions are part of our full range of home remodeling services. Contact us today to request a project estimate.
Ready to get your project started?
- Contact Us For A Project Estimate! -